True Interiors brings interior design, architecture, and fit-out together to create residential and commercial spaces in Abu Dhabi with considered layouts, strong material choices, and a clear sense of detail.
True Interiors brings interior design, architecture, and fit-out together to create residential and commercial spaces in Abu Dhabi with considered layouts, strong material choices, and a clear sense of detail.
The best interiors are not assembled at the end of a project. The layout, architecture, lighting, materials, joinery, and finishes need to be considered together from the beginning.
We pay close attention to proportion, materials, lighting, finishes, and custom details to create homes that feel balanced and personal. Every element has its place, and nothing is added simply for effect.
In Abu Dhabi, architect Manar Hameed started True Interiors.
Our work starts with the architecture. We study the proportions, movement, natural light, existing conditions, and practical requirements of a space before developing its interior. That architectural foundation allows us to create interiors that feel connected to the building rather than added to it.
We work across residential and commercial projects, from individual spaces to complete properties, with services covering interior design, architecture, renovation, supervision, and fit-out.

Blending technical expertise with creative vision to craft structurally sound and stunning spaces.

Tailored design concepts customized precisely to match your unique lifestyle and aesthetic taste.
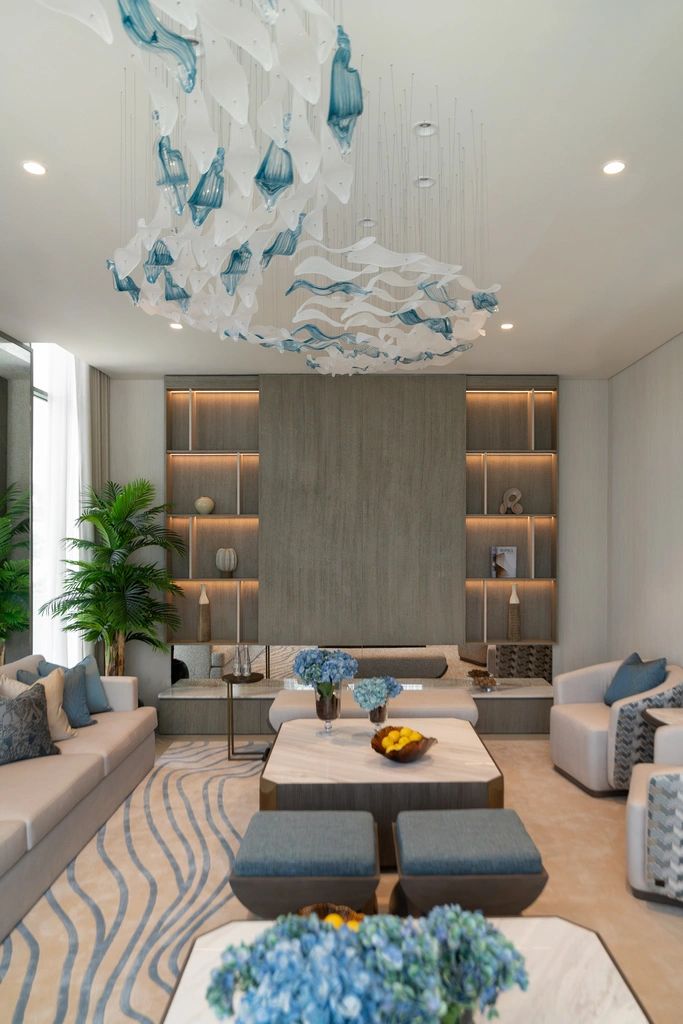
Every element has to work within the larger space. We consider proportion, circulation, material selection, lighting, joinery, and finishes together rather than treating them as separate choices. This allows the interior to maintain a clear visual language from the main architectural elements through to the finer details. The result is a space that feels resolved, considered, and specific to the project.
Our services are tailored to create spaces that are considered in every detail, practical in how they function, and cohesive in how they feel.
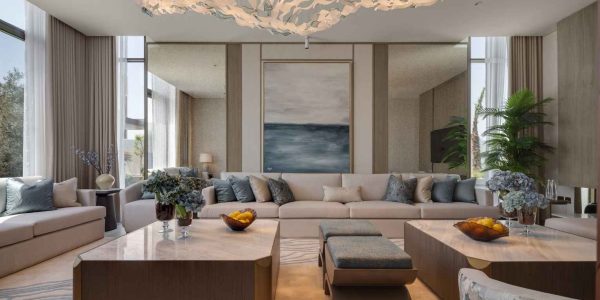
We design interiors that bring together the way a space is used with the way it should look and feel. Our work covers space planning, furniture layouts, material selection, lighting, colours, finishes, custom joinery, and décor, creating a clear design direction from the initial concept through to the final details.
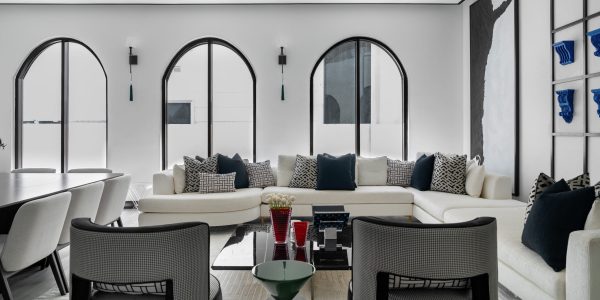
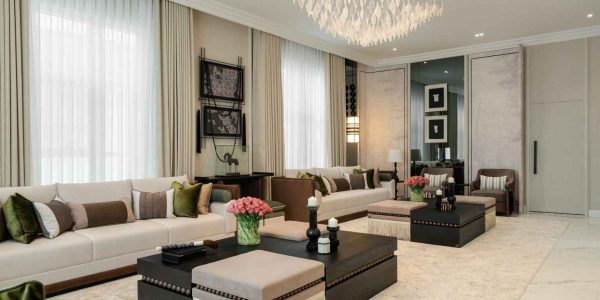
We redesign existing spaces to improve their layout, functionality, finishes, and overall appearance. From reworking rooms and upgrading materials to improving lighting, joinery, and interior details, we bring a clearer design direction to properties that need a new lease of life.

We manage the design on site to ensure the work is carried out as planned. From materials and finishes to workmanship and installation details, we review the progress at each stage and coordinate with the site team to keep the project aligned with the agreed design.
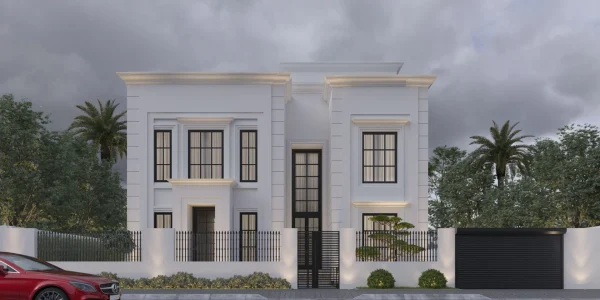
We develop architectural designs around the way the property will be used, from the overall layout and room planning to elevations, proportions, and key design details. Each decision is made with the final interior in mind, so the architecture and interiors work together from the beginning.





A great interior relies as much on what you cannot change as what you see. We partner with trusted suppliers and artisans to source premium stones, sustainable timber, custom metals, and specialized finishes. Every material is selected not just for its immediate visual impact, but for how it ages, handles daily use, and maintains its character over time within the unique climate of the UAE.
Every project has its own architecture, requirements, and sense of place. Our selected work reflects how we respond to each brief through considered planning, distinctive interiors, carefully chosen materials, and attention to the details that define the finished space.
Every project starts with understanding what the space needs to achieve. We then develop the design, coordinate its execution, and oversee the final details to take the project from an initial brief to a completed interior.
We begin with a conversation about your property, ideas, requirements, and the scope of the project. We look at what the space needs, what you want to achieve, and the level of design and execution involved before moving forward.
With the brief established, we develop the design around the space. Layouts, materials, finishes, lighting, furniture, joinery, and key details are worked through to build a clear vision for the finished interior.
Once the design is finalized, the work moves to the site. We coordinate the execution with the relevant teams and monitor the progress to ensure the selected materials, finishes, and design details are carried through correctly.
As the work comes together, we focus on the details that complete the space. Finishes, installations, furniture, and final elements are reviewed before the project is brought to completion and handed over.
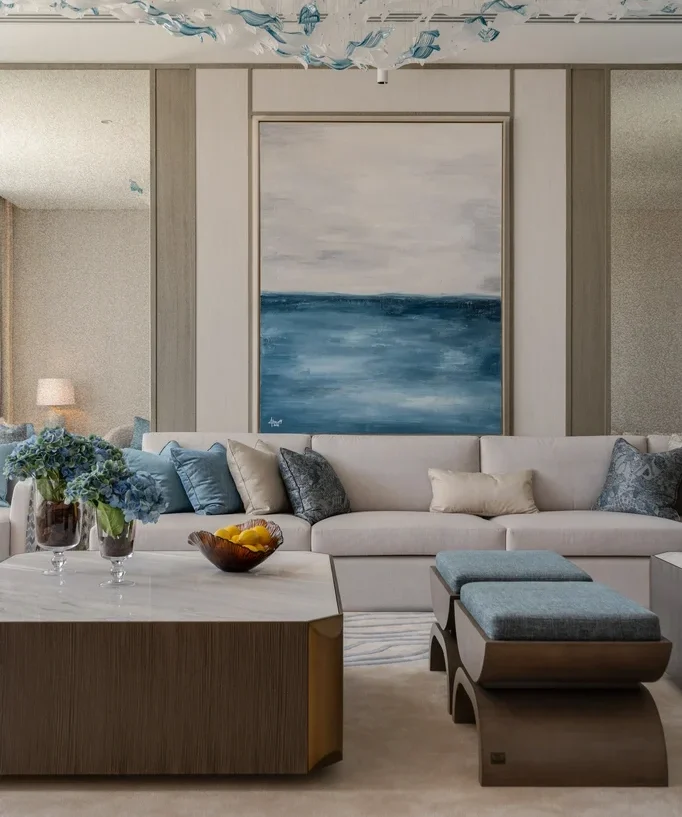
We do not treat architecture, interiors, and execution as separate stages of a project. Each one influences the next.
The layout affects how furniture works within the room. The architecture informs the interior proportions. Materials are selected with the lighting and surrounding finishes in mind. Joinery is developed around both function and the character of the space.
This way of working allows us to make decisions early, resolve details properly, and maintain a consistent design direction as the project moves from drawings to the finished interior.
Founded by architect Manar Hameed, True Interiors brings architectural thinking into the interior design process. Space planning, proportions, movement, materials, and the way a property is experienced are considered together rather than in isolation.
Architecture, interior design, renovation, supervision, and fit-out are brought together within the same project journey. This creates a more connected process between what is designed, what is specified, and what is ultimately built.
Every property brings its own layout, proportions, architectural features, limitations, and opportunities. We develop the design around these conditions rather than forcing the same solution onto every project.
A design is only successful when its details are carried through during execution. Materials, finishes, joinery, lighting, and other interior elements remain part of the project from design development through to completion.
Everything you need to know about our interior design process, project timelines, and bespoke execution. Have more questions? Contact our team for a personalized consultation.
An interior design company develops the complete vision for an interior, balancing aesthetics, functionality, comfort, and the character of the space. The process can include space planning, material and finish selection, lighting, furniture, colour schemes, detailing, and coordination of the elements required to create a cohesive interior.
Yes. True Interiors specializes in creating considered villa interiors that respond to the architecture, proportions, lifestyle, and requirements of each property. From contemporary residences to more refined and distinctive interiors, our approach is tailored to create spaces that feel purposeful, comfortable, and visually cohesive.
Yes. An existing property can be carefully assessed and redesigned according to its current condition, layout, architectural character, and your requirements. We can rethink the use of space, introduce improved finishes and materials, refine lighting, and update key interior elements to give the property a more considered and contemporary direction.
Yes. Architecture and interior design can be developed as part of one coordinated process when the project requires both. By considering the structure, proportions, spatial flow, and interiors together, we can create a more cohesive result where the architectural design and interior character complement each other rather than being treated as separate elements.
Yes. Our fit-out services allow the approved design to move from concept and drawings into physical execution. We coordinate the execution of finishes, materials, fixtures, and design details while maintaining the intended aesthetic and quality of the project. This creates a more controlled transition from design development to the completed interior.
Yes. Project supervision forms an important part of maintaining the quality and integrity of a design during execution. Our team can monitor the work on site, review key details, and ensure that materials, finishes, workmanship, and execution remain aligned with the approved design and project requirements.
The process begins with an initial consultation to understand the property, project scope, lifestyle requirements, aesthetic preferences, and overall objectives. Once the requirements are clear, we establish the appropriate design approach and outline the next stages, creating a structured starting point for the project from concept through to execution.
Please share your preferred details below. Our design relations team will review your space requirements and contact you shortly to schedule your bespoke architectural consultation.
+971 50 508 1318
info@trueinteriors.ae
+971 50 508 1318
+971 50 508 1318
info@trueinteriors.ae
+971 50 508 1318