





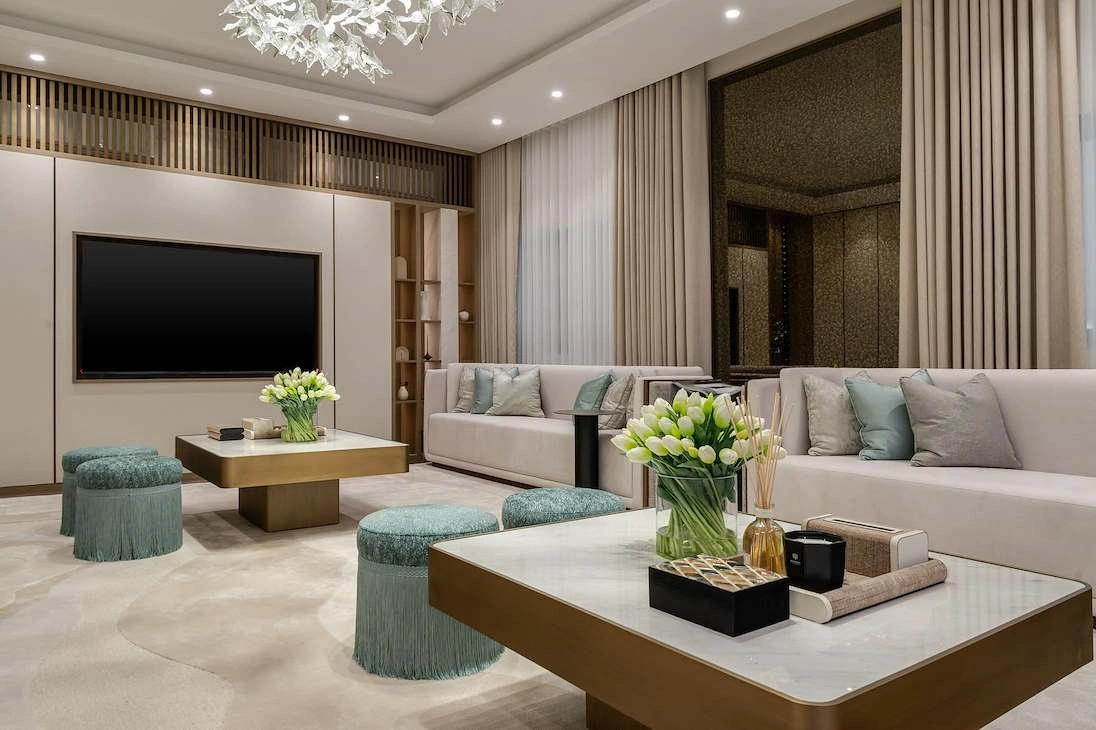
Redefining Interior Space Through Architectural Thinking
True interior design extends beyond surface-level decorating—it is an exercise in structural manipulation and spatial choreography. When approaching a residential transformation, an architectural designer analyzes structural layout, natural light orientation, and movement flow before selecting a single piece of furniture.
The Power of Sightlines and Spatial Flow
A well-designed home feels intuitive to navigate. Creating clear, unobstructed sightlines from entryways toward architectural focal points—such as a garden window, a curved staircase, or a fireplace—draws people effortlessly through the space.
- Eliminating Unnecessary Partitions: Removing non-structural interior walls creates uninterrupted living zones.
- Framed Views: Using internal glass partitions or timber screens divides functional areas while maintaining light continuity.
Optimizing Ceiling Heights and Vertical Volume
Vertical volume dramatically impacts how a room feels:
- Recessed Shadow Gaps: Replacing traditional baseboards and crown moldings with shadow gaps creates the illusion that walls and ceilings are floating.
- Full-Height Doors: Extending interior doors to the ceiling line enhances structural height and elegance.
- Double-Height Voids: Introducing vertical voids in staircases or entry foyers adds grandeur and spatial breathing room.
Integrating Hidden Storage and Bespoke Joinery
Clutter is the primary disruptor of architectural harmony. Integrated floor-to-ceiling cabinetry conceals day-to-day clutter behind flush, handleless panels that blend invisibly into plaster walls.
“Architecture achieves perfection not when there is nothing more to add, but when there is nothing left to take away.”
Natural Light Integration and Window Orientation
Light is a core building material. Positioning living zones to maximize natural daylight reduces artificial lighting needs and enhances emotional well-being.
- North-Facing Light: Provides soft, consistent illumination ideal for art galleries and workspaces.
- South-Facing Light: Delivers warm, energetic light suitable for living rooms and outdoor patios.
Indoor-Outdoor Continuity: Extending the Horizon
Modern spatial design breaks down the boundaries between indoor living spaces and outdoor landscape architecture. Using identical floor tiling inside and out, paired with flush-threshold sliding glass doors, extends living zones into private courtyard gardens.
Smart Home Integration Without Visual Distraction
Modern luxury demands technical convenience without visible wires, control panels, or clunky HVAC vents. Architectural precision involves embedding linear air diffusers into ceiling coves, recessing smart speakers into plaster, and centralizing control systems out of view.
Frequently Asked Questions (FAQs)
Full-height floor-to-ceiling doors eliminate visual horizontal breaks, making ceilings appear taller and architectural lines significantly cleaner.
Architectural lighting is integrated directly into the building structure (coves, shadow gaps, niches) rather than relying solely on decorative hanging light fixtures.
Turnkey execution means a single design studio handles everything from initial architectural spatial planning and 3D rendering to construction, material sourcing, and final staging.