Architectural design for villas in Abu Dhabi and across the UAE, planned from the plot up with the interior already in the drawings. Led by architect Manar Hameed.
Home » Architectural Design
Short answer: architectural design sets the plot response, floor plans, elevations, and a building’s structure. At True Interiors, it is drawn alongside the interior, so ceiling heights, service routes, window positions and furniture layouts are agreed once rather than reworked later.
Most villas are designed in sequence. An architect produces the shell, the drawings go out for approval, construction starts, and an interior designer arrives months later to work around what already exists. That is when the compromises appear: a living room with no wall long enough for the seating, a kitchen island that blocks the only sensible route to the terrace, a ceiling too shallow for the lighting the client was shown.
We work the other way. The plot comes first: orientation, setbacks, where the sun lands in the afternoon, how cars and guests arrive, and which views are worth opening up. Then the plan is tested against how the family will actually use the house, room by room, before a single elevation is drawn.
The same drawings carry through to turnkey fit-out, villa renovation and independent project supervision, so nothing is redrawn between stages.
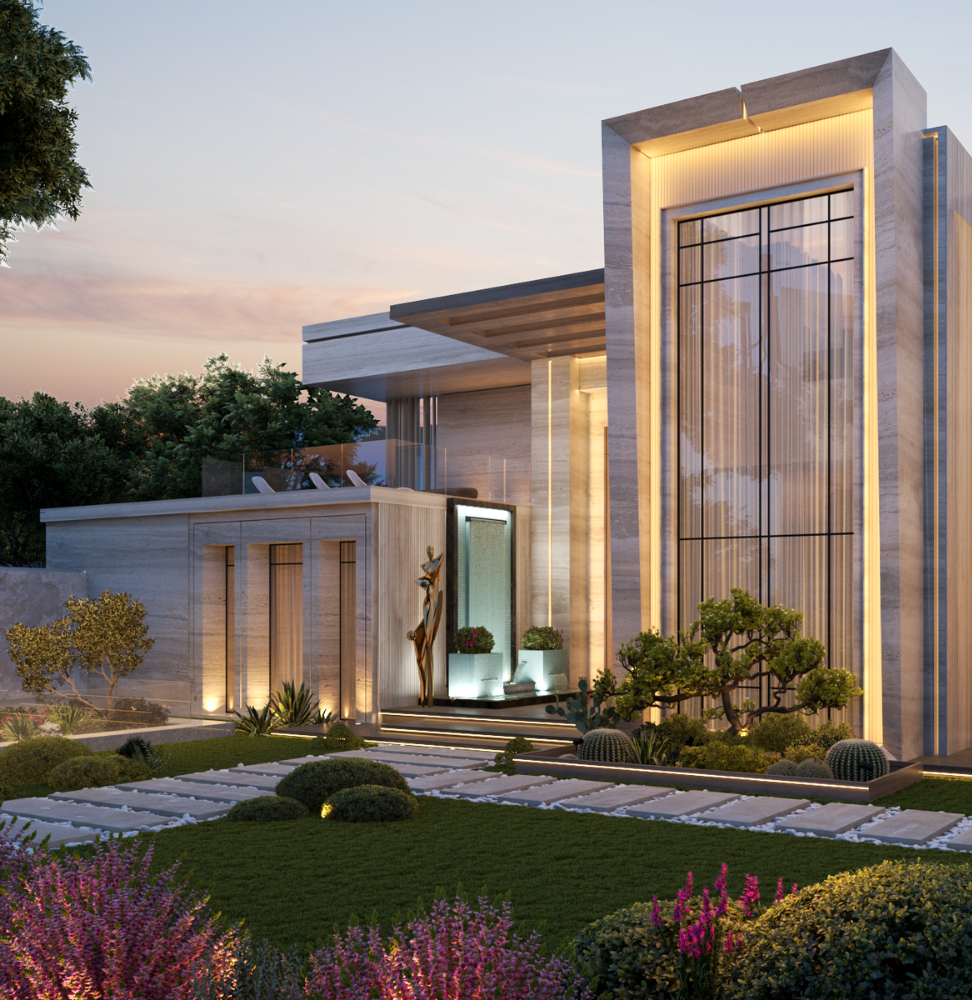
You receive the complete drawing set: architectural plans, elevations, sections, 3D exterior views, material schedules and the coordinated structural and MEP layouts your contractor builds from, prepared to the format required for submission. Where authority approvals or submissions require a licensed engineering consultant, we coordinate the documentation with the relevant appointed consultant as part of the project process.
Sketch studies, volumes and 3D views that test how the building sits on your plot before anything is fixed.
Room by room planning: guest and family separation, circulation, service areas, and the orientation that keeps afternoon sun out of the rooms you live in.
Working with the structural engineer to ensure the spans, slab depths, and openings in the drawings are buildable.
Exterior character, proportion and materials, in contemporary or traditional styling, detailed for heat, glare and dust rather than for a render.
The drawing set prepared in the format required for municipal submission in Abu Dhabi, where building permits are issued through the TAMM portal.
Shell and core drawn with the final finishes, lighting and furniture layout already decided, so the interior fits the building instead of adapting to it.
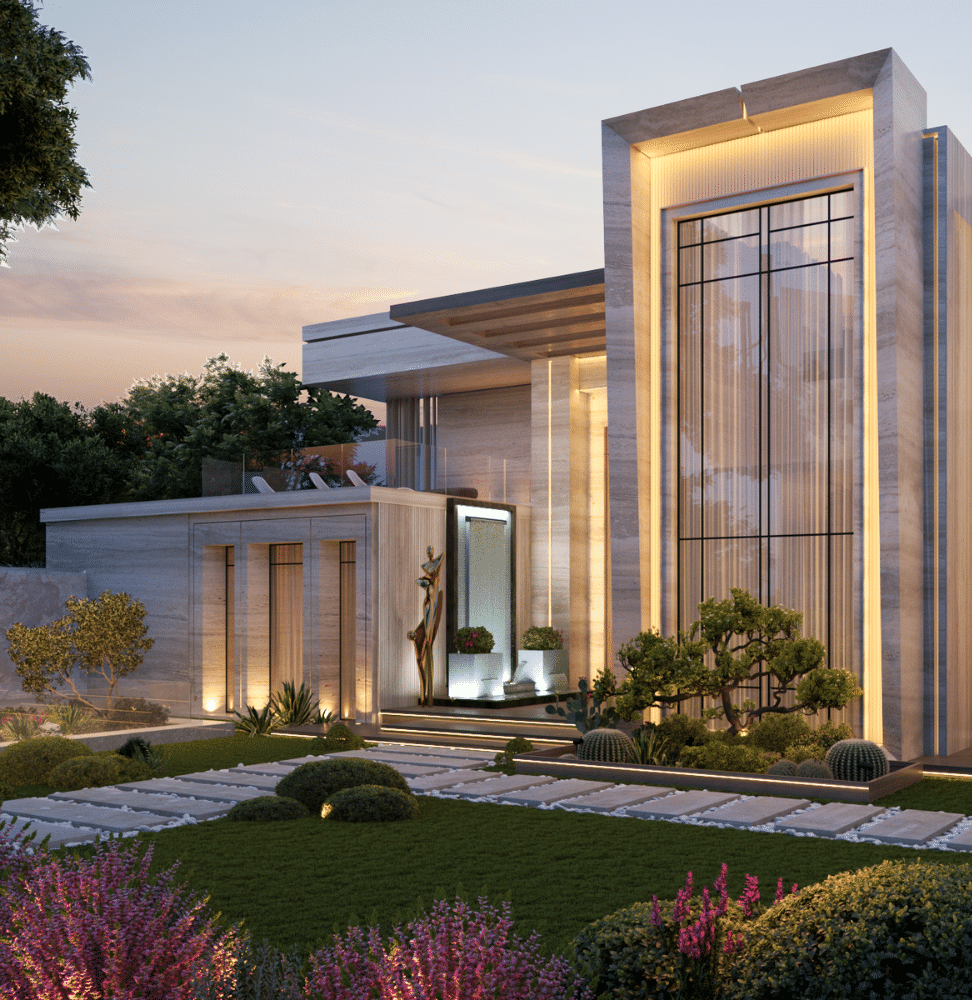
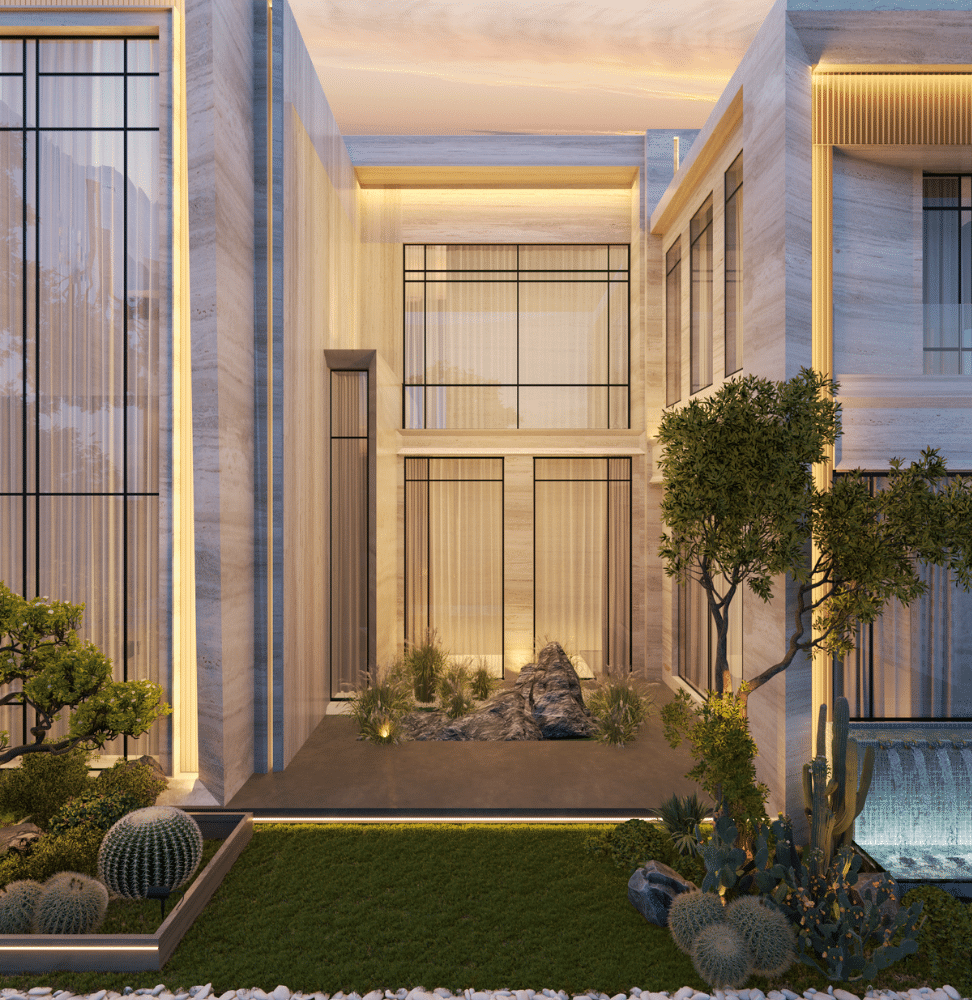
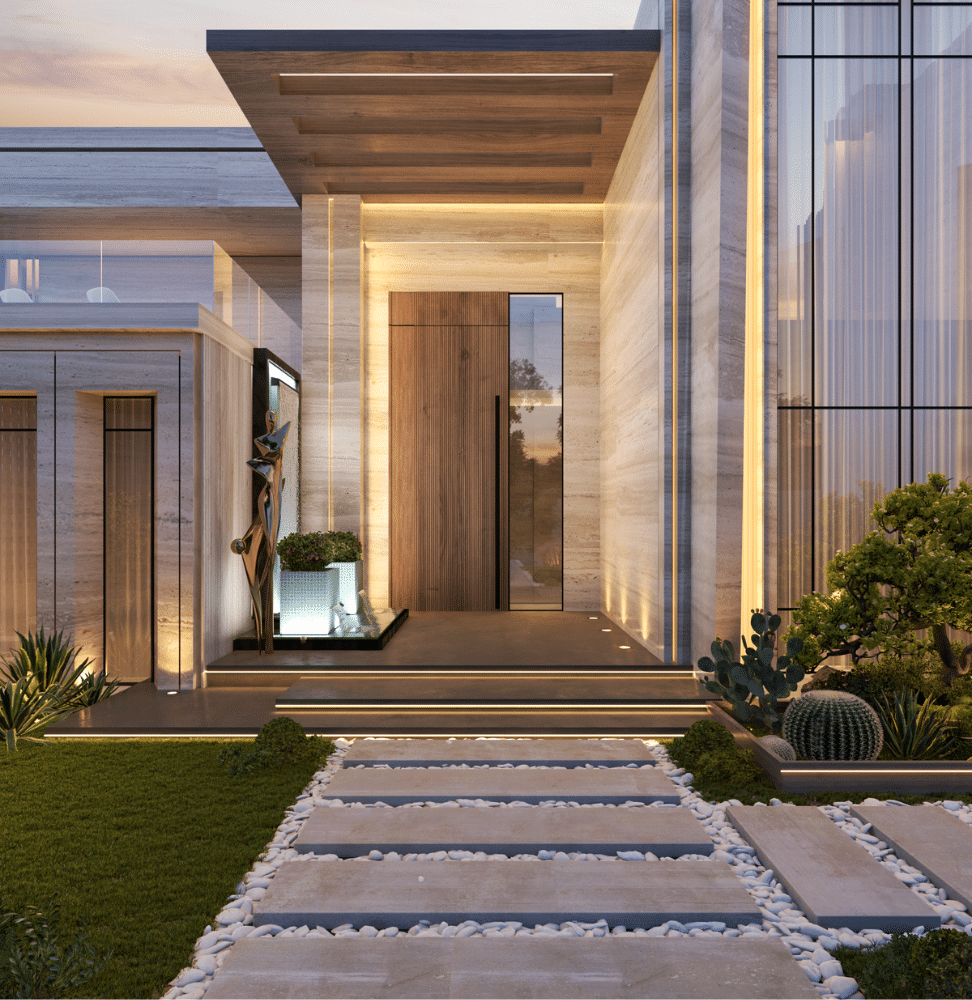
Explore our high-end residential and commercial architectural design projects across the UAE.
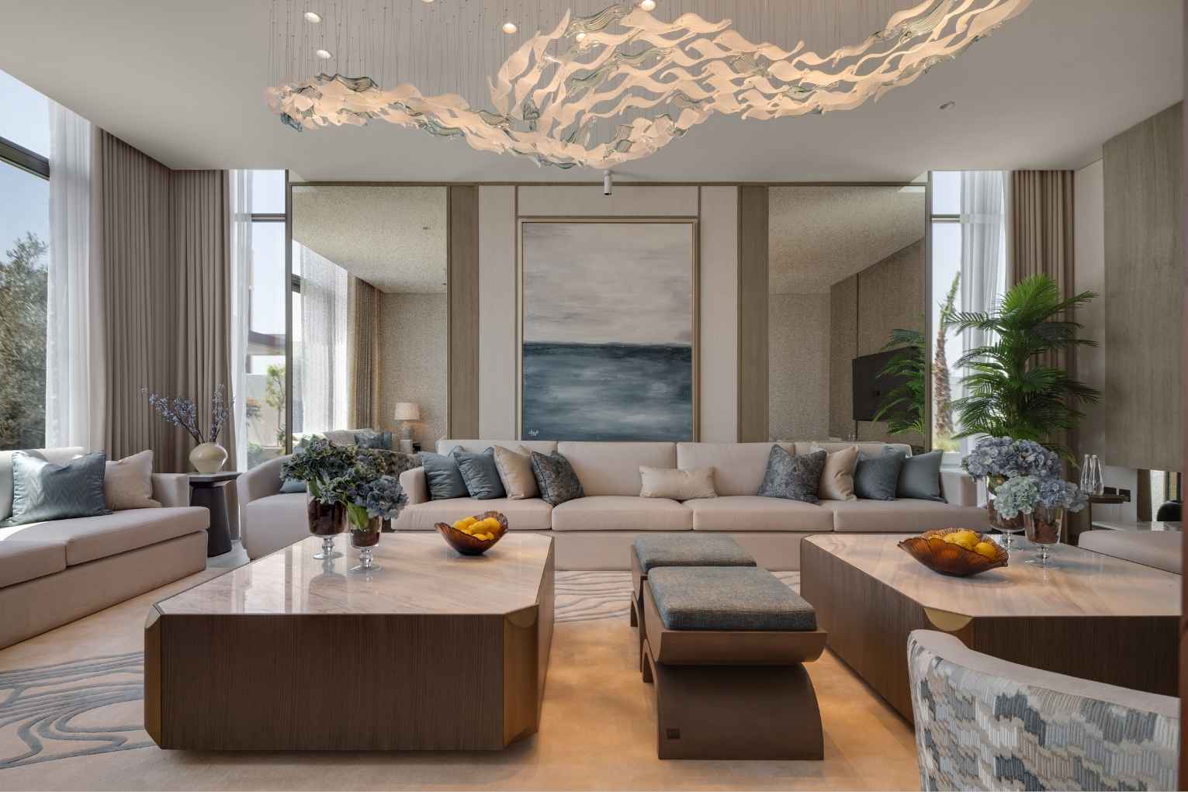
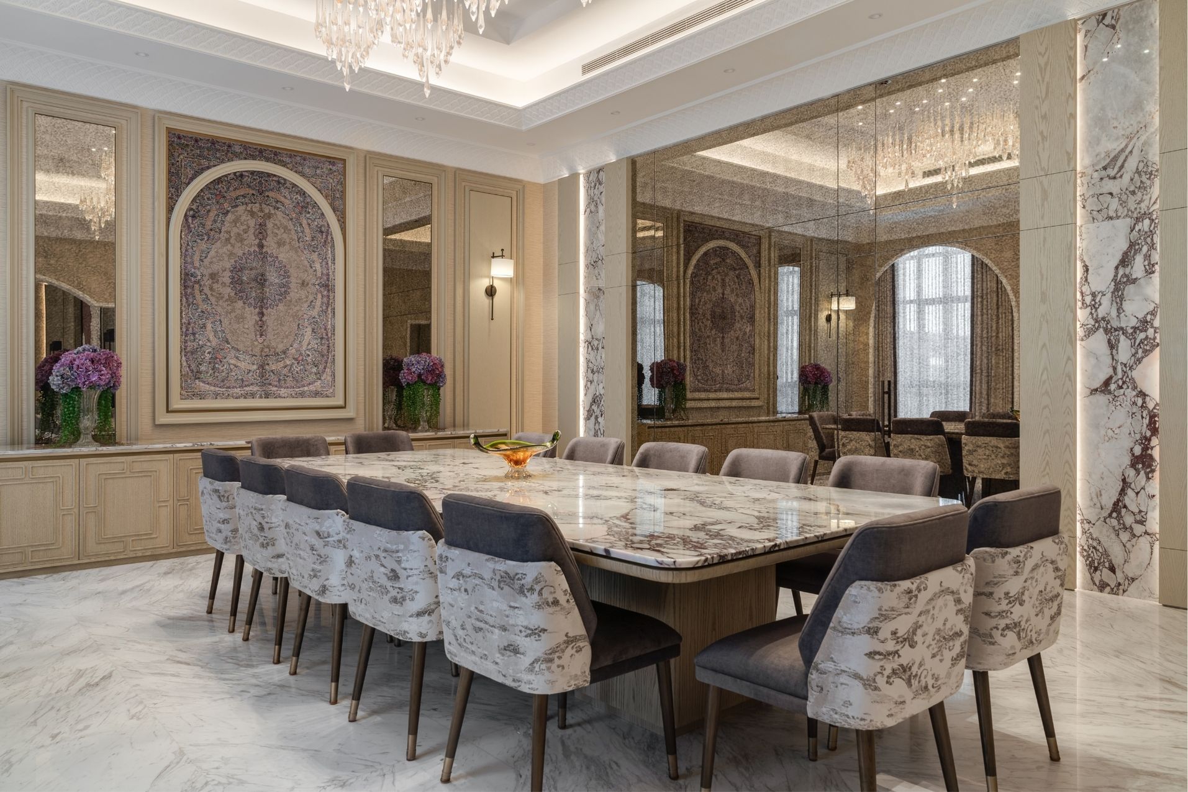


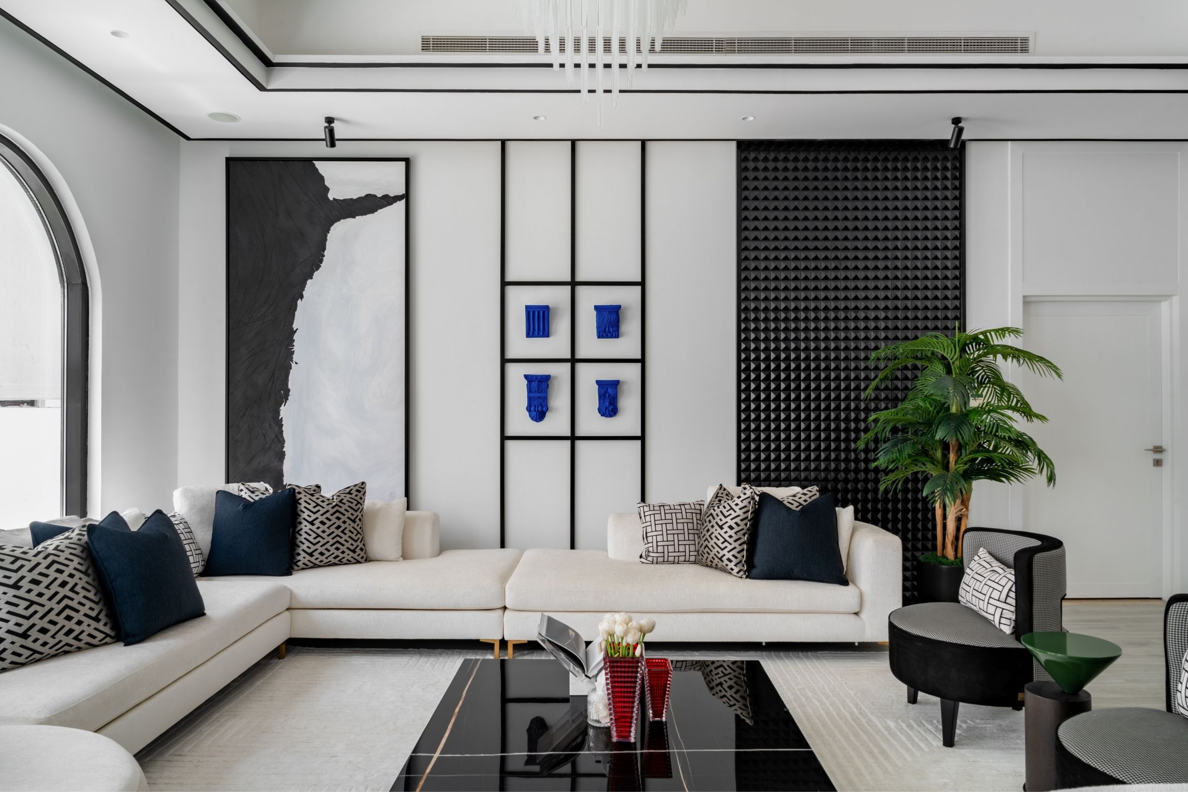


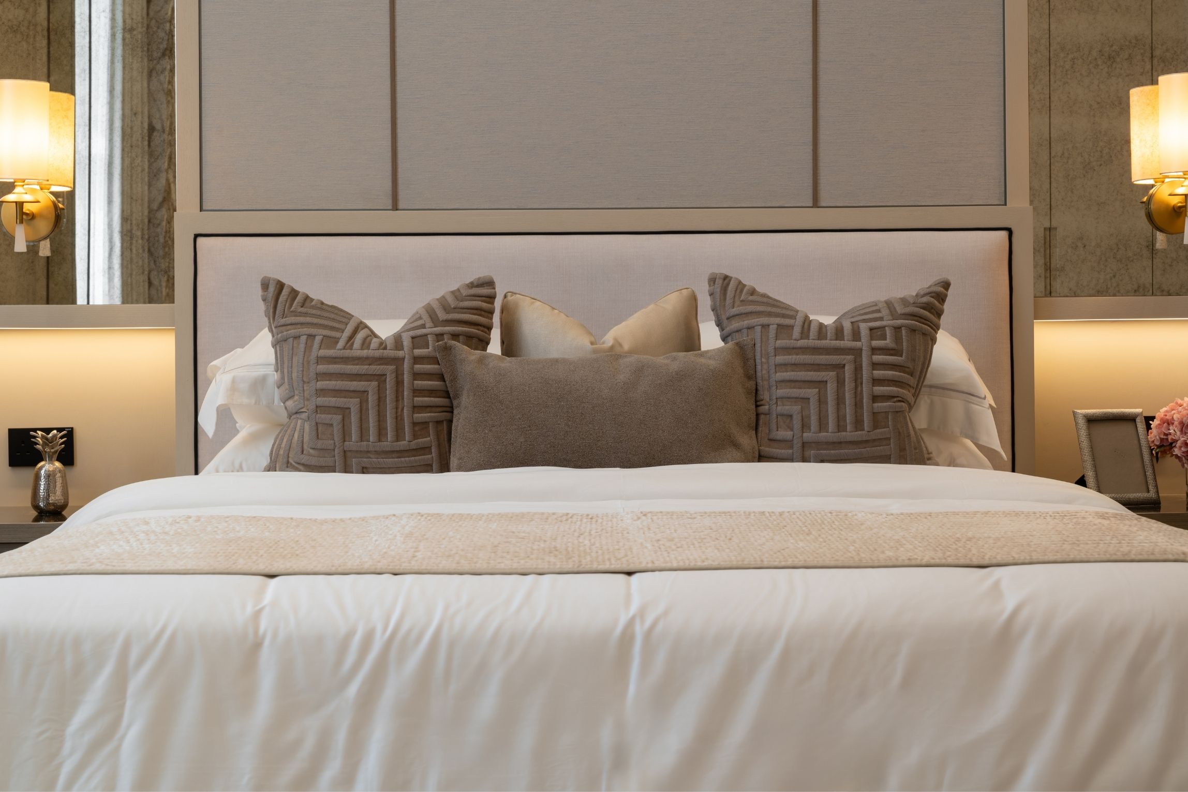
Custom building in the UAE involves plots, engineering and authority submissions. These are the questions clients ask us before they start.
Concept design and massing, floor plans, elevations and facade design, structural engineering coordination, 3D exterior views, and the coordinated drawing set your contractor builds from. Interior layouts are developed alongside the architecture rather than after it.
Yes. We work with empty plots, with an existing villa that needs extension or reconfiguration, and with a layout another architect has already drawn. What changes is where we start: an existing property begins with a site survey and an assessment of what the structure allows.
We coordinate the structural engineering and prepare the architectural drawing package in the format required for municipal submission in Abu Dhabi. Where a submission must be stamped by a licensed engineering consultant, we coordinate that documentation with the appointed consultant as part of the project.
Architectural floor plans, elevations, sections, 3D exterior views, material schedules, and coordinated structural and MEP layouts. Drawing formats and revision rounds are set out in the proposal so the deliverables are agreed before design starts.
Yes, and it is how the studio prefers to work. Developing both at once means the ceiling heights, service routes, window positions and lighting are set with the finished interior in mind, which removes most of the rework that happens when the two are drawn separately.
Please share your preferred details below. Our design relations team will review your space requirements and contact you shortly to schedule your bespoke architectural consultation.
+971 50 508 1318
info@trueinteriors.ae
+971 50 508 1318
+971 50 508 1318
info@trueinteriors.ae
+971 50 508 1318